

The easiest way to match living room wall panels with vinyl flooring is to share one undertone, warm, cool or neutral, then vary the shade and texture between wall and floor.
Keep the floor and panels 2 to 3 shades apart, stick to one wood-grain family, and let the panel style do the talking. Below are eight panel designs that work in Singapore living rooms, with the vinyl tones that suit each one.
Top Eight Living Room Wall Panel Design Ideas TO TRANSFORM YOUR SPACE
1. Fluted panels
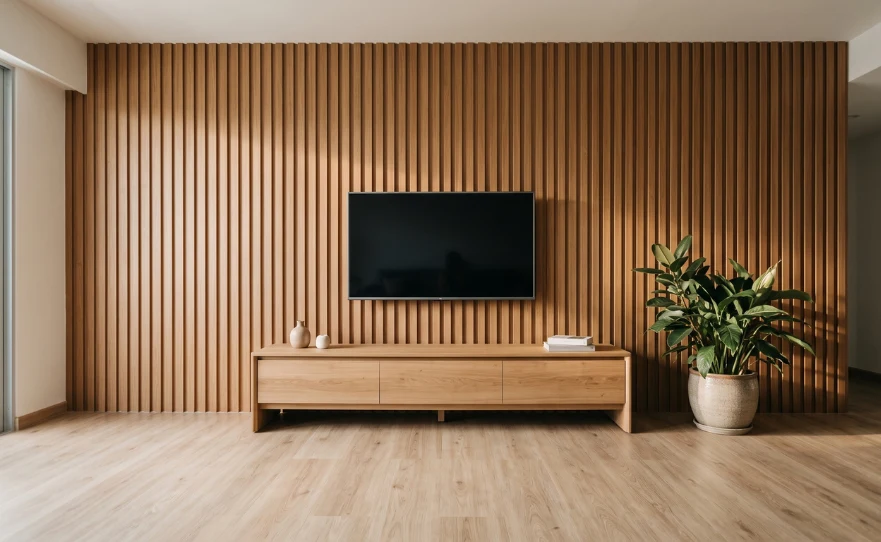
Repeating vertical grooves that cast soft shadow lines and add depth. The most requested panel style in Singapore, and the default choice for an HDB or condo TV feature wall.
The vertical lines draw the eye upward, which genuinely helps in a flat with standard 2.6-metre ceilings. Run them floor to ceiling rather than stopping short, since a partial panel cuts the room’s height rather than extending it.
Best vinyl pairing: natural oak or light ash wood vinyl flooring for a calm Japandi look. For something bolder, choose a charcoal or deep green fluted panel over mid-tone oak flooring.
2. Timber slat panels
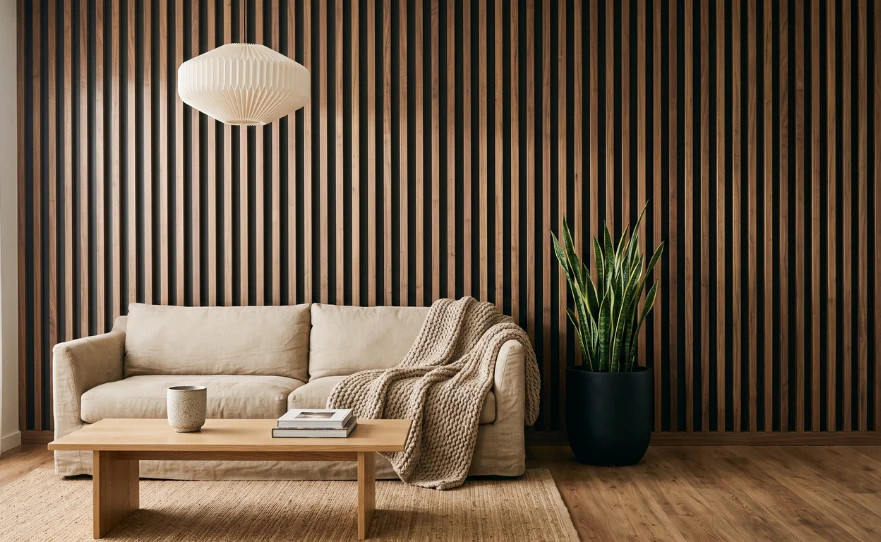
Evenly spaced battens with visible gaps between them, fixed over a contrasting backing. Softer and more open than fluted, they’re a signature look of the Japandi movement that has shaped Singapore interiors over the last few years.
Slats also absorb sound rather than reflecting it, which matters in a hard-surfaced flat. Acoustic felt behind the slats, in the gap between the batten and the wall, improves this noticeably without changing how the wall looks.
Best vinyl pairing: warm mid-oak or walnut, in the same undertone as the slats but two shades apart. Keep the floor grain quiet so the slats stay the focal point.
3. Board and batten
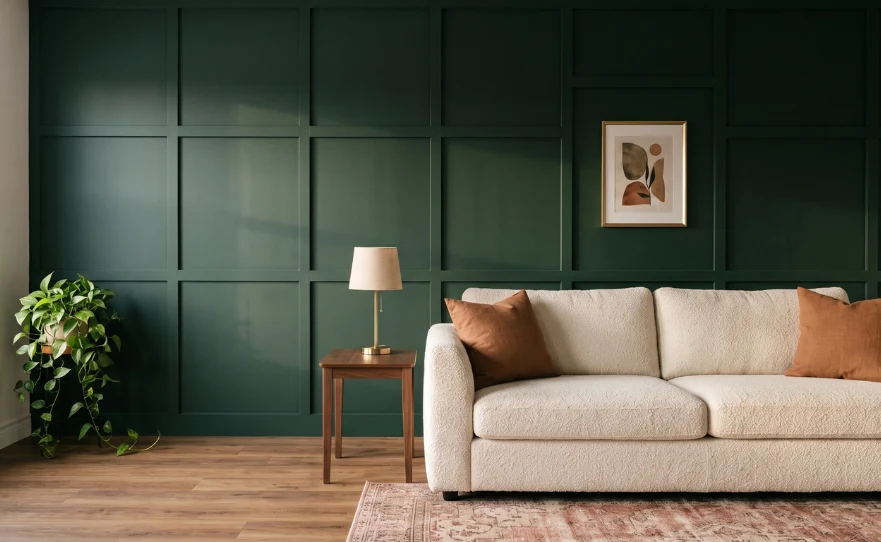
Slim vertical strips over a flat backing, forming a clean grid. Graphic and contemporary, it carries a single strong colour better than any other style here.
Like fluted panels, the vertical rhythm lifts a low ceiling.
Best vinyl pairing: a warm mid-brown or natural oak floor under charcoal, navy, or forest green panels. The floor warms the dark wall so the room reads cosy rather than heavy.
4. Stone and marble-effect panels
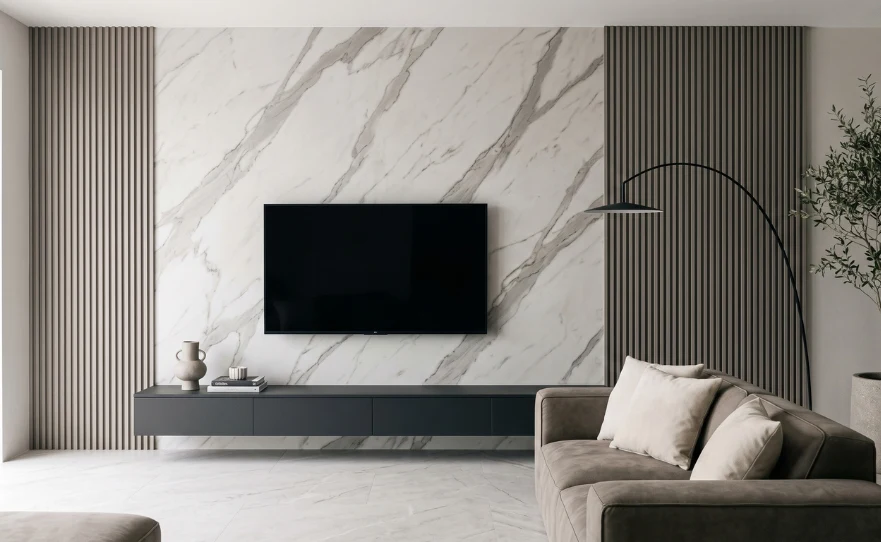
Large-format panels that reproduce marble veining or stone texture, usually as a TV backdrop. A popular Singapore approach combines them with fluted panels on the same wall: marble behind the TV and fluted on either side, giving pattern and texture without overwhelming the room.
Best vinyl pairing: this is where stone vinyl flooring earns its place. Match the marble’s undertone, warm cream or cool grey, and keep the floor the quieter of the two surfaces.
5. Concrete and limewash-effect panels
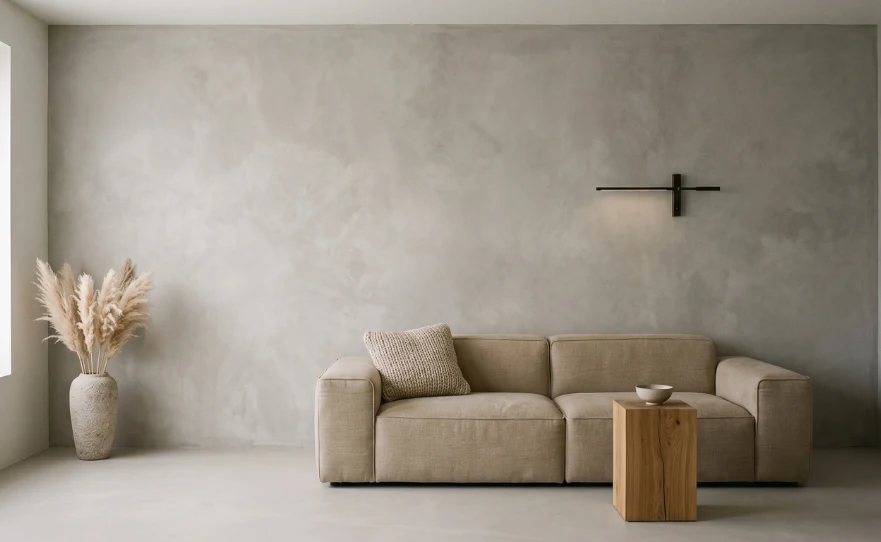
Flat, matt, lightly textured surfaces in soft grey or warm putty. The minimalist end of the spectrum, letting furniture and lighting do the work.
Because the wall has no pattern, it suits a characterful floor, the opposite of the usual advice.
Best vinyl pairing: microcement vinyl flooring for a fully seamless concrete look, or a warm oak floor if the room needs softening.
6. Shiplap
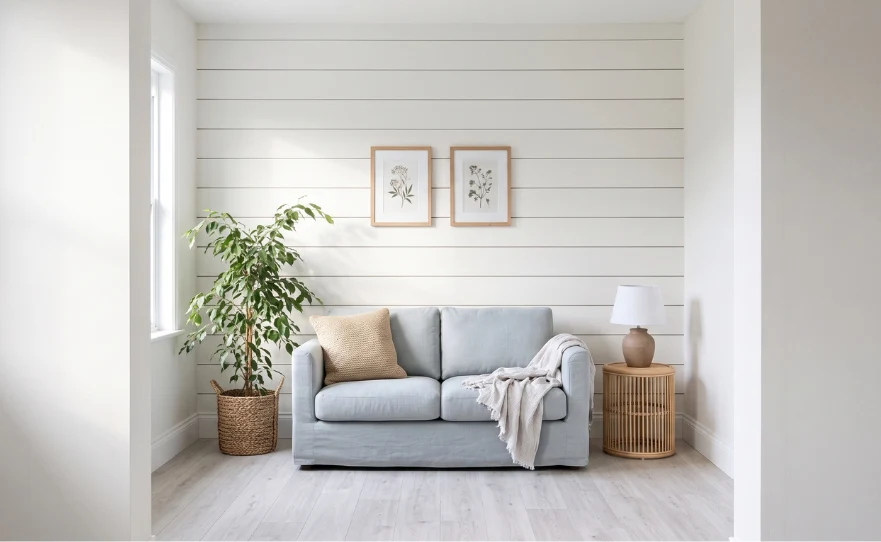
Horizontal overlapping boards. Horizontal lines stretch a narrow room sideways and add a relaxed, Scandinavian or coastal feel.
One caution for HDB flats: horizontal lines widen a room but also lower it. In a 2.6-metre ceiling, use shiplap on a short end wall rather than the long one.
Best vinyl pairing: whitewashed or light grey-beige planks, with the panels in clean white or soft cream to keep the room bright.
7. 3D geometric panels
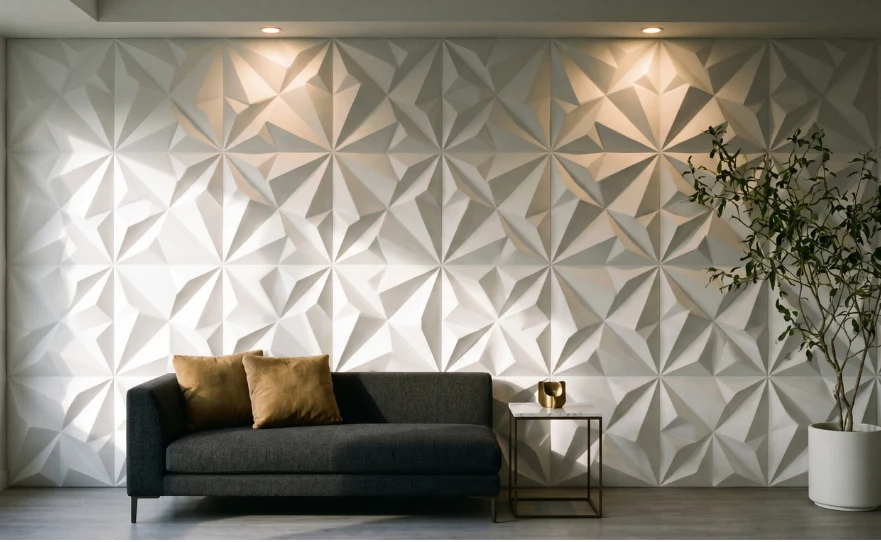
This style creates the strongest shadow play, and the pattern shifts as the light moves through the day. A statement wall rather than a background.
Because the wall is already busy, the floor has to stay calm.
Best vinyl pairing: a plain concrete-look or soft grey vinyl with minimal grain. Avoid strong wood patterns, which will compete with the panel and make the room feel restless.
8. Wainscoting
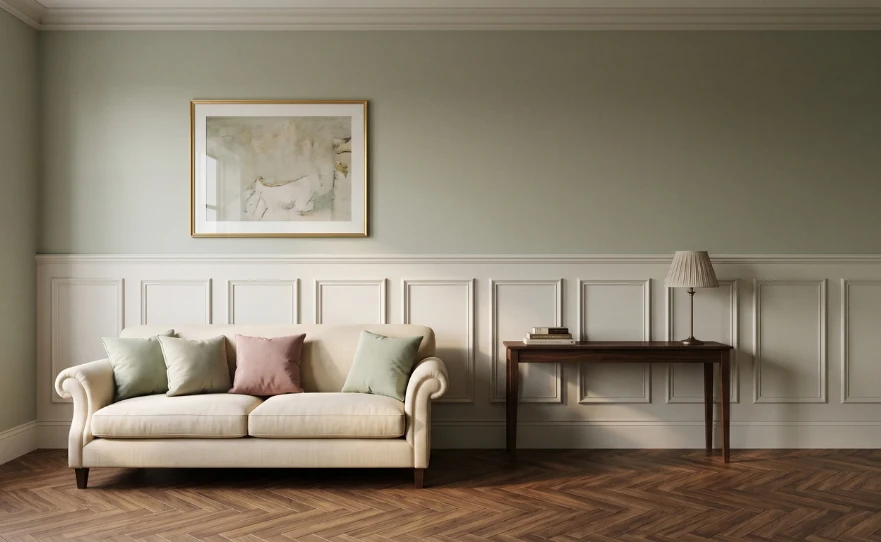
Framed or raised panelling across the lower part of the wall, usually to chest height. Classic and modern-classic interiors, and the most traditional option on this list.
Worth being honest about the constraint: wainscoting divides a wall horizontally, and in a 2.6-metre HDB ceiling, that division can make the room feel shorter. It works best in a condo or landed home with taller walls.
Best vinyl pairing: a walnut-toned or herringbone floor with off-white wainscoting. Traditional, but fresher than it sounds.
How Do You Match Wall Panels With Vinyl Flooring?
Most living rooms look unfinished when you choose the wall and floor separately. Five rules fix that.
Match the undertone first
Look at your vinyl plank in daylight. Does it lean yellow-orange, grey-blue or beige? Choose panels with the same undertone, even if the shade is completely different.
Create contrast, not a copy
Panels identical to the floor make a room feel flat. Go two to three shades lighter or darker so the wall and floor each have their own role.
Stay in one wood grain family
A fine oak floor under a heavily knotted walnut panel creates visual noise. One dominant grain, one supporting texture.
Repeat a colour once
Pick up a tone from the floor in a cushion, rug or shelf near the panel wall. It ties the zone together without adding more wood.
Test samples side by side
Lighting changes everything. Put a floor sample and a panel sample together on the actual wall, and look at both in the morning and at night.
Which Panel Colour Goes With Which Vinyl Floor?
Use this as a starting point, then confirm with samples in your own lighting.
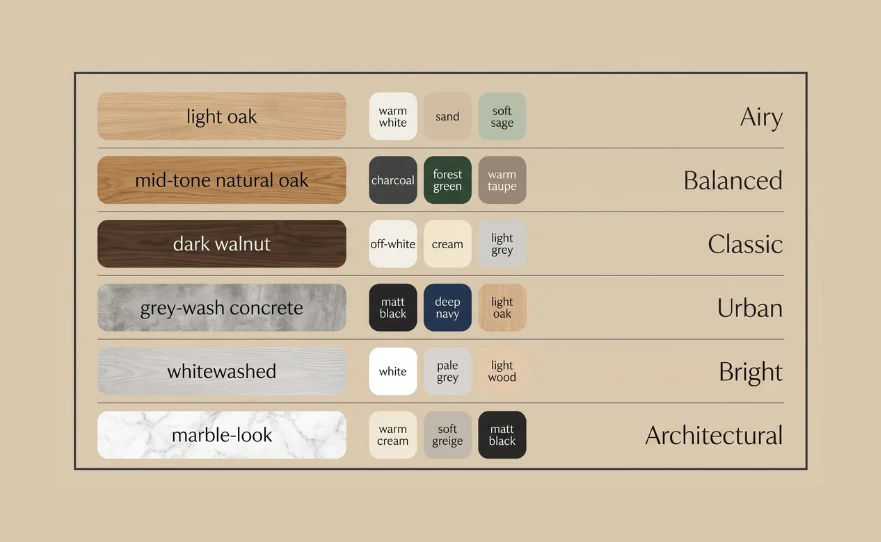
Which Panel Material Suits A Singapore Living Room?
Humidity is the deciding factor, and it sits around 80% year-round.
Solid timber looks beautiful and moves with moisture. It can swell, cup or open at the joints unless it is sealed properly and the room is air-conditioned reasonably consistently.
MDF is popular for painted panels and takes colour well. Unsealed cut edges absorb moisture, so finishing quality matters more than the material.
Gypsum suits dry accent walls only.
PVC and WPC panels are moisture-resistant, dimensionally stable and wipe clean. That is why they dominate Singapore living rooms, particularly on walls beside a balcony or kitchen.
There is a practical bonus when you are laying vinyl at the same time. Both are PVC-based, so vinyl flooring handles humidity the same way the panels do, and the floor and wall age at a similar pace rather than one outlasting the other.
Frequently asked questions
Fluted or slatted: which should I choose?
Fluted panels are solid, with grooves cut into the face. Slatted panels have real gaps between the battens and a visible backing behind. Fluted reads more formal and architectural; slatted is lighter, more open and better acoustically.
Can I panel the wall behind the sofa instead of the TV?
Yes, and it often works better. The sofa wall is what guests face when seated, and in many HDB layouts it is the first wall you see from the entrance. The TV wall gets attention by default; the sofa wall gets it by choice.
How do I stop the panel and floor looking like two different woods?
Hold the samples together in daylight and judge the undertone, not the shade. Two woods at different shades but the same undertone look deliberate. Two at the same shade with different undertones look like a mistake.
What about air-con units and power points?
Measure them first. You have to cut panels around both, and a badly placed cut is the most visible thing on a feature wall. Where possible, plan the layout so a groove or batten edge falls at the cut line.
Will the panel date faster than the floor?
Probably, yes. A feature wall is a smaller surface and cheaper to change, so it can carry the trend while the floor stays neutral. Choose a floor that will outlast two or three wall treatments.
